
Posts by Cyberoptik
Alki Elementary School Addition and Modernization
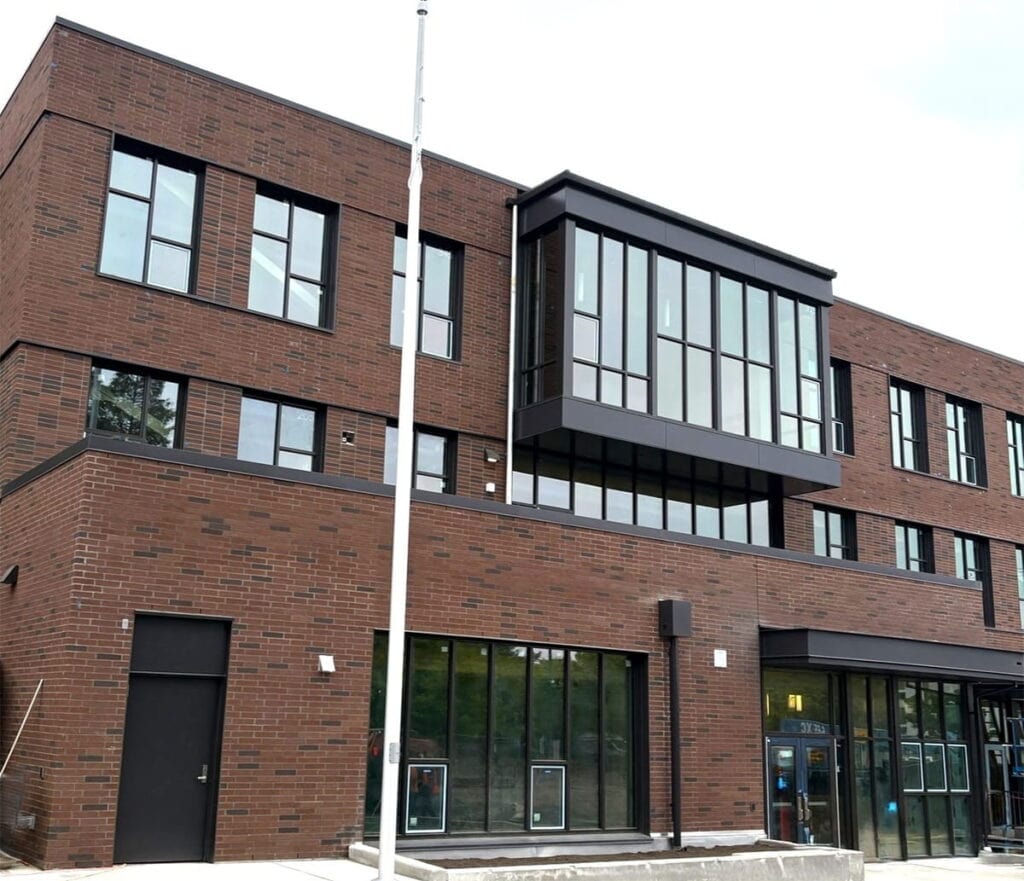
The Alki Elementary School Replacement project delivers a modern, multi-story, 80,000-square-foot facility designed to support the academic success of up to 500 K–5 students and 42 preschool students. The new building will face the city-owned park boulevard between the district’s property and Alki playfield, strengthening connections to the community. Most of the existing building has…
Read MoreLummi SWMS Facility
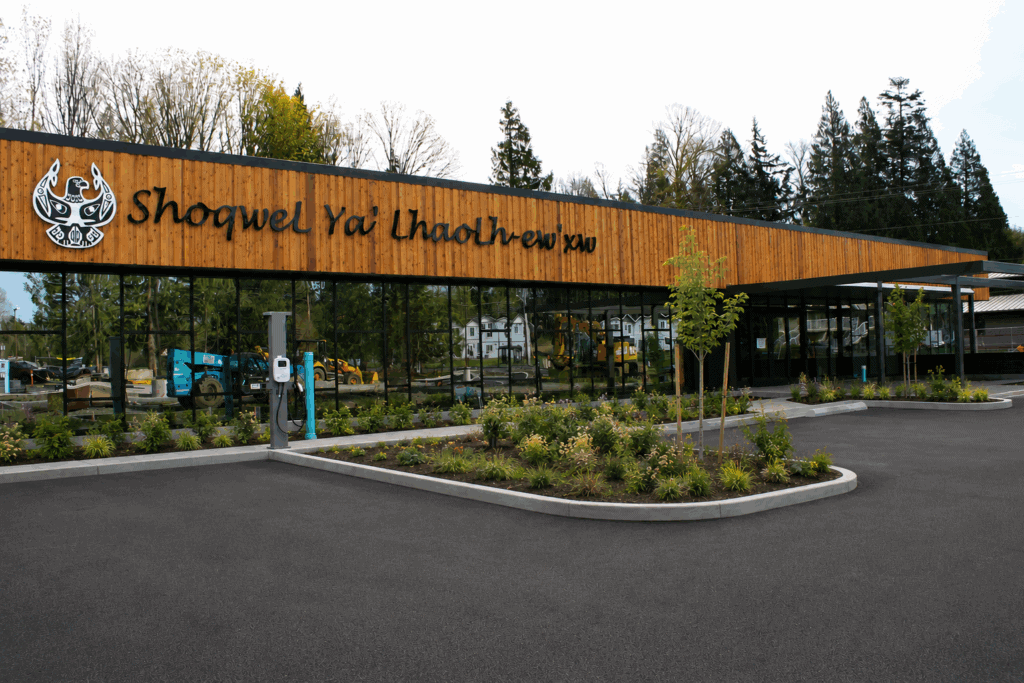
The Lummi SWMS Facility is a behavioral health and wellness center designed to support healing, recovery, and community well-being. Spanning 27,650 square feet, the facility includes 16 inpatient beds for adults, along with dedicated dining, recreational, and safe-stabilization spaces that provide a supportive environment for care and recovery. As a key component of the broader…
Read MoreMercedes of Bellingham
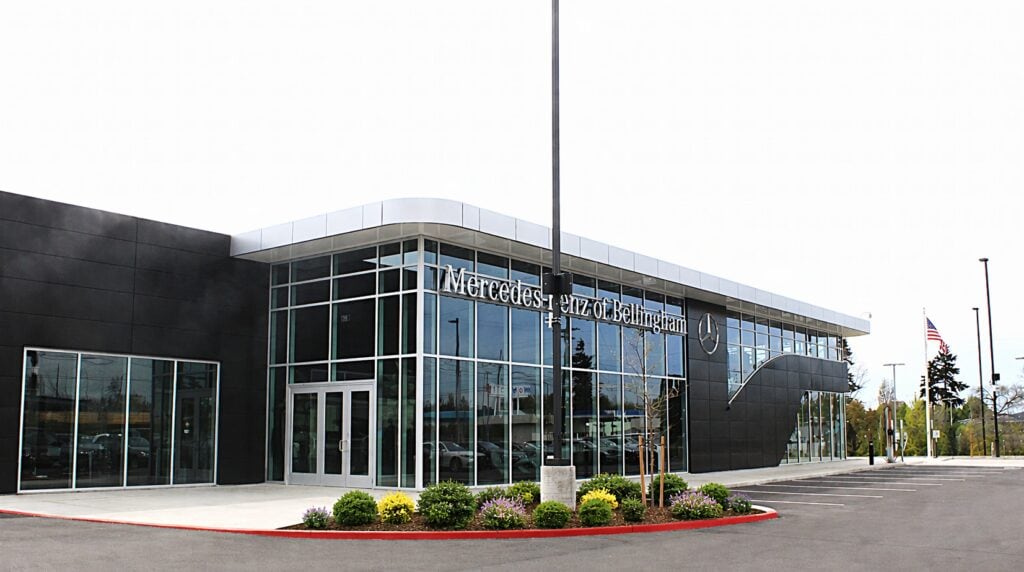
The new Mercedes-Benz of Bellingham facility brings a modernized luxury dealership experience to the community. The new 25,000 square foot single-story dealership was designed to elevate both customer experience and service capabilities with expanded service bays, premium customer lounges, and EV charging infrastructure. The new facility also supports the growth of Toyota of Bellingham, allowing…
Read MoreBethel Elementary 19
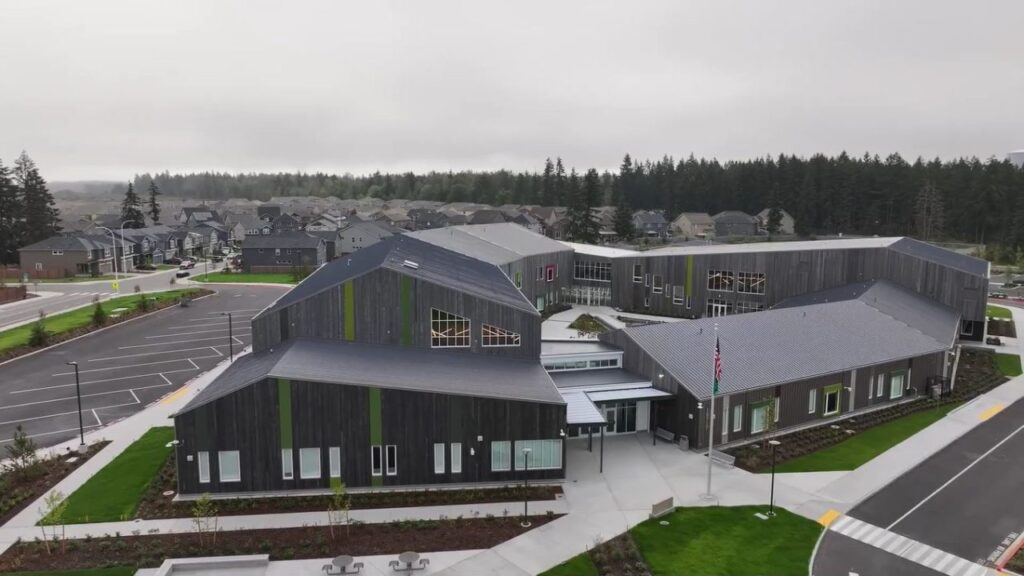
Bethel’s 19th elementary school is a new two-story, 64,000 SF facility in the Lipoma Firs community. The Elementary School was designed for nearly 500 students, it includes 27 classrooms, a library, playgrounds, and a central courtyard. The modern learning spaces are designed to foster creativity and collaboration. General Contractor: Pease Construction Subcontractor Amount: $975,000.00 Size: 66,000 s.f.…
Read MorePacific Street Operations Center Phase 2
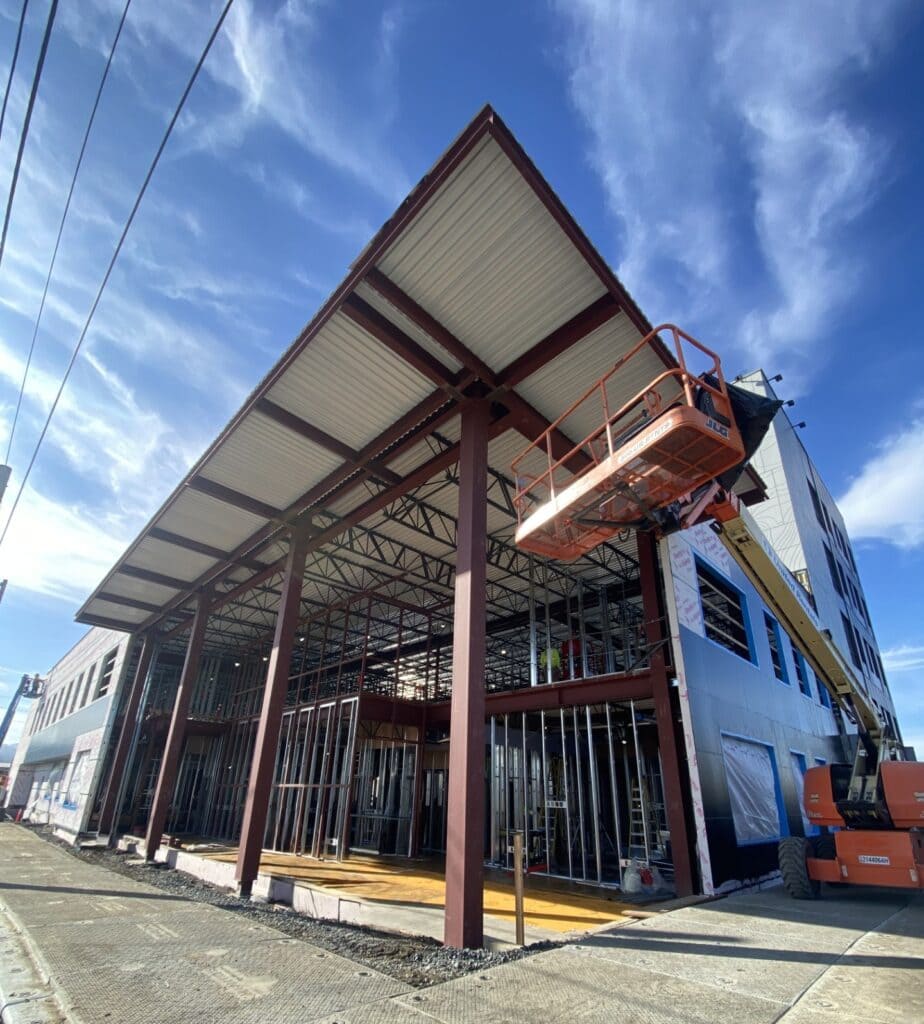
Phase 2 of the City Operations Building project continued the remodel of the existing Public Works facilities. This phase includes the demolition and replacement of the vehicle barn along with the replacement of outdated administrative offices. The project unifies Parks Operations and Public Works staff in a single, modern facility designed to improve efficiency and…
Read MoreParkview Elementary School
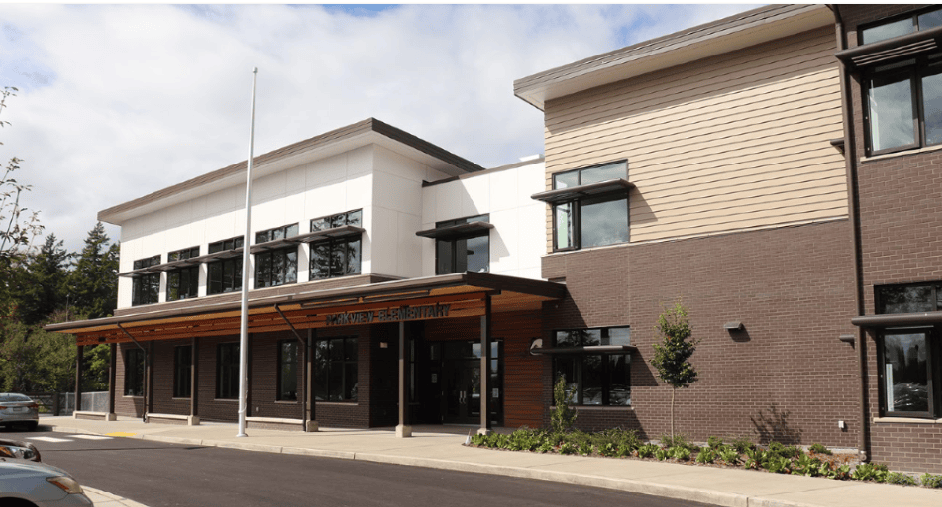
The Parkview Elementary School project was a comprehensive, multi-phased rebuild designed to replace aging facilities originally constructed in the 1950s and 1970s. The new two-story, 61,572-square-foot building delivers a modern learning environment to support current and future educational needs. The project began in 2020 and reached completion in 2021. Scope of work included new classroom…
Read MoreNW Washington Rehabilitation Hospital
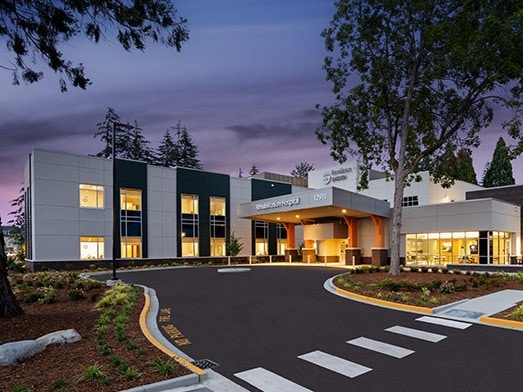
The Northwest Washington Rehabilitation Hospital is a state-of-the-art rehabilitation hospital that provides advanced inpatient care. A modern 60,000 square foot facility featuring 40 inpatient beds. The project expands regional access to specialized recovery services, increases capacity, and enhances the overall patient experience while replacing the outdated rehabilitation space. General Contractor: Aldrich & Associates, Inc. Subcontractor…
Read MoreJohn Muir ES Early Learning Addition & Misc Improvements
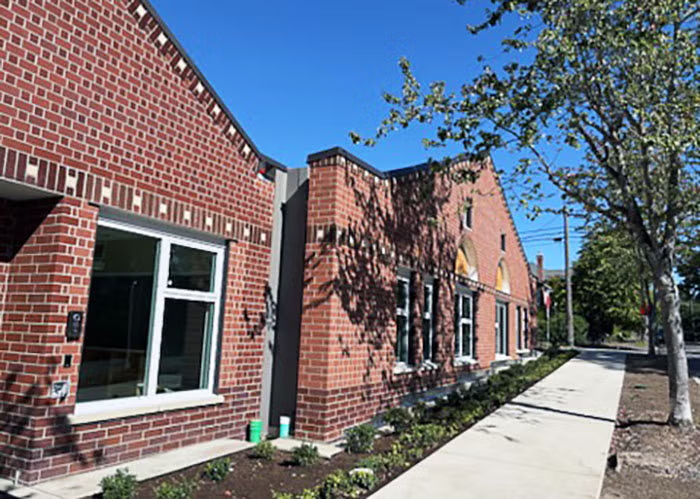
This project delivers a new 4-classroom Early Learning addition with childcare support spaces. Including renovations to turn the 3rd floor into 3 modern classrooms, upgrades to the fire suppression and loading dock systems, and enhances to the site with new play equipment, bicycle amenities, and accessibility improvements. General Contractor: Absher Construction Subcontractor Amount: $237,000.00 Scope: Metal Stud…
Read MoreSheriff West Precinct Airport and Paine Field Tenant Improvement, Snohomish County
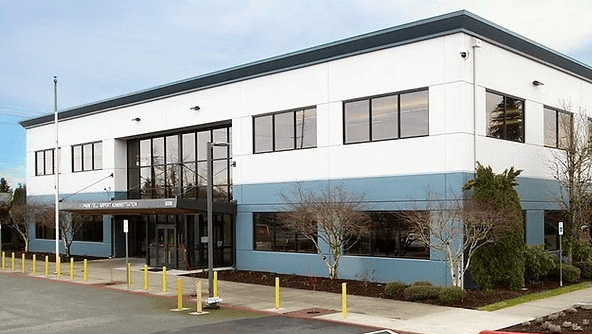
Originally built as a classroom and training facility for the Boeing Company, the building was later purchased by Snohomish County Paine Field to serve as its new administrative headquarters. The Airport tenant improvement project features more than 5,000 square feet of fully renovated space on the main floor, including a welcoming public lobby, badging offices,…
Read MoreMariner High School Renovation and Addition
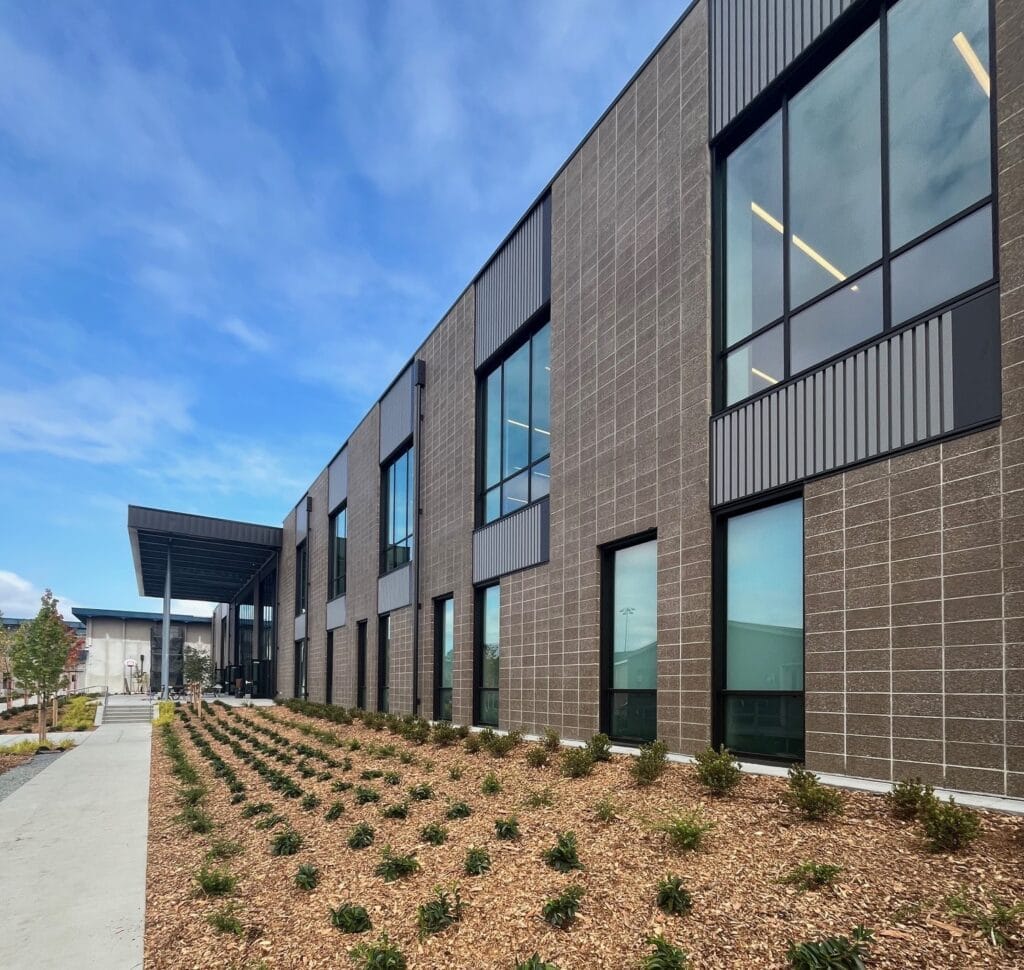
The Mariner High School Remodel and Addition project delivered a modern two-story student center, new office and library spaces, and enhanced campus facilities. The work included selective demolition, structural upgrades, a full fire alarm replacement, and site improvements such as a new student courtyard, upgraded utilities, and synthetic turf baseball/softball infields — Creating a safer…
Read More